BEDS2
BATHS2 full
SQUARE FEET949
MLS#MDMC2245618
STATUSACTIVE
PROPERTY TYPEResidential - Condominium
SUBDIVISIONBROOKSTONE
SCHOOLMONTGOMERY COUNTY PUBLIC SCHOOLS
Property Description
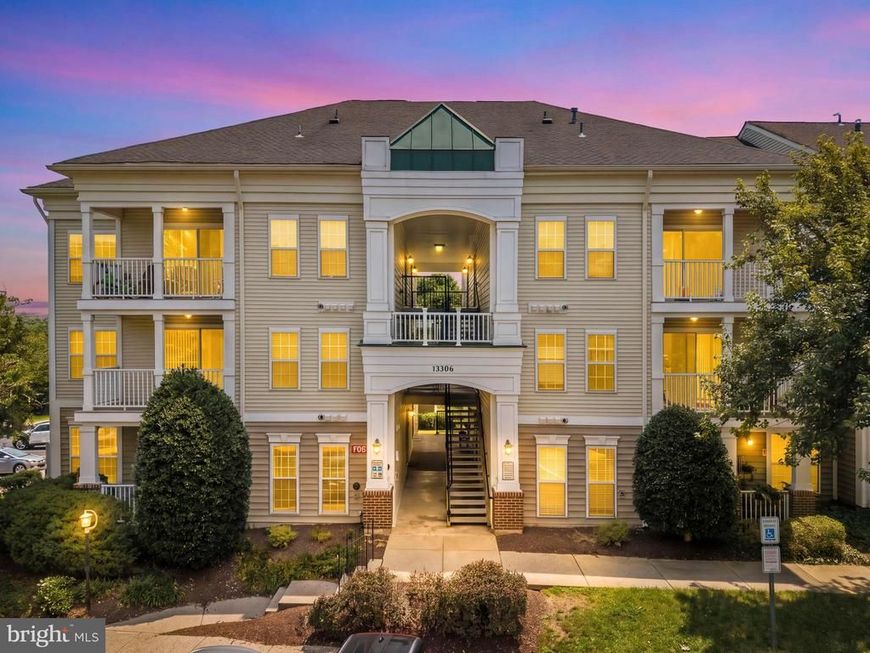
Move right into this beautifully updated ground-floor condo in the sought-after Clopper's Mill West community! This 2-bedroom, 2-bath home offers one assigned parking space and a long list of recent updates, including brand-new laminate flooring, all-new kitchen appliances, and a new water heater. The open floor plan and ground-floor location provide comfortable, low-maintenance living with easy, stair-free access. Ideally located in the heart of Germantown, Clopper's Mill West offers exceptional convenience with easy access to I-270, the Germantown MARC Station, South Germantown Recreational Park, Germantown Town Center, BlackRock Center for the Arts, the Germantown Library, Clopper's Mill Shopping Center, Milestone Shopping Center, and Northwest High School. Enjoy even more shopping, dining, and entertainment just under 20 minutes away at Kentlands, Downtown Crown, and Rio. Residents also enjoy outstanding community amenities, including an outdoor pool, clubhouse, tennis and basketball courts, walking trails, playgrounds, and tot lots.
Property Features
Property Type: Residential - Condominium
Cooling: Central A/C
Fuel Type: Natural Gas
Heating: Central
Home Style: Colonial
Stories: 1.0
Taxes: $2,910
Year Built: 1997
Feature Descriptions
Accessibility: Level Entry - Main
Additional Structures: Above Grade, Below Grade
Appliances: Dishwasher, Disposal, Dryer, Oven/Range - Gas, Refrigerator, Washer, Water Heater
Building Name: BROOKSTONE CODM
Community Amenities: Jog/Walk Path, Pool - Outdoor, Tennis Courts, Tot Lots/Playground
Condo/Coop Fee: $364.00/Monthly
Exterior: Vinyl Siding
HOA Fee: $67.00/Monthly
Interior: Bathroom - Stall Shower, Bathroom - Tub Shower, Ceiling Fan(s), Dining Area, Entry Level Bedroom, Floor Plan - Open, Primary Bath(s), Upgraded Countertops, Walk-in Closet(s)
Parking Features: Assigned
Pet Restrictions: Case by Case Basis
Sewer: Public Sewer
SQFT Above Finished: 949
SQFT Total Finished: 949
Structure Type: Unit/Flat/Apartment
Units: 1
Water: Public
Local Schools
School District: MONTGOMERY COUNTY PUBLIC SCHOOLS
Listed By / Shown By
Listed By
Agency Name: Redfin Corp
Agency Phone: 3016586186
Shown By
Agent Name: The Chrissie Barrick Team
Agent Phone: (717) 451-3850
Agency Title: Berkshire Hathaway HomeServices Homesale Realty

 First American
Estimate Your Payment
Estimated Payment
$ 969.98 per month $643.19 Principal & Interest $242.50 Property Tax $84.29 Homeowner's Insurance



 Corporate Office - 215 S Centerville Rd. Lancaster, PA 17603
13306 Kilmarnock Way, Unit 3-L | MLS# MDMC2245618
This condo located at 13306 Kilmarnock Way, Unit 3-L, Germantown, MD 20874 is currently listed for sale with an asking price of $289,000. This property was built in 1997 and has 2 bedrooms and 2 full baths with 949 sq. ft. Kilmarnock Way, Unit 3-L is located in the BROOKSTONE subdivision within the MONTGOMERY COUNTY PUBLIC SCHOOLS school district. Search BROOKSTONE real estate on www.thechrissiebarrickteam.com today.